#1 • 3-Bedroom/3-Bathroom Home on 6+/- Acres-There is NO Buyers Fee on this auction!!
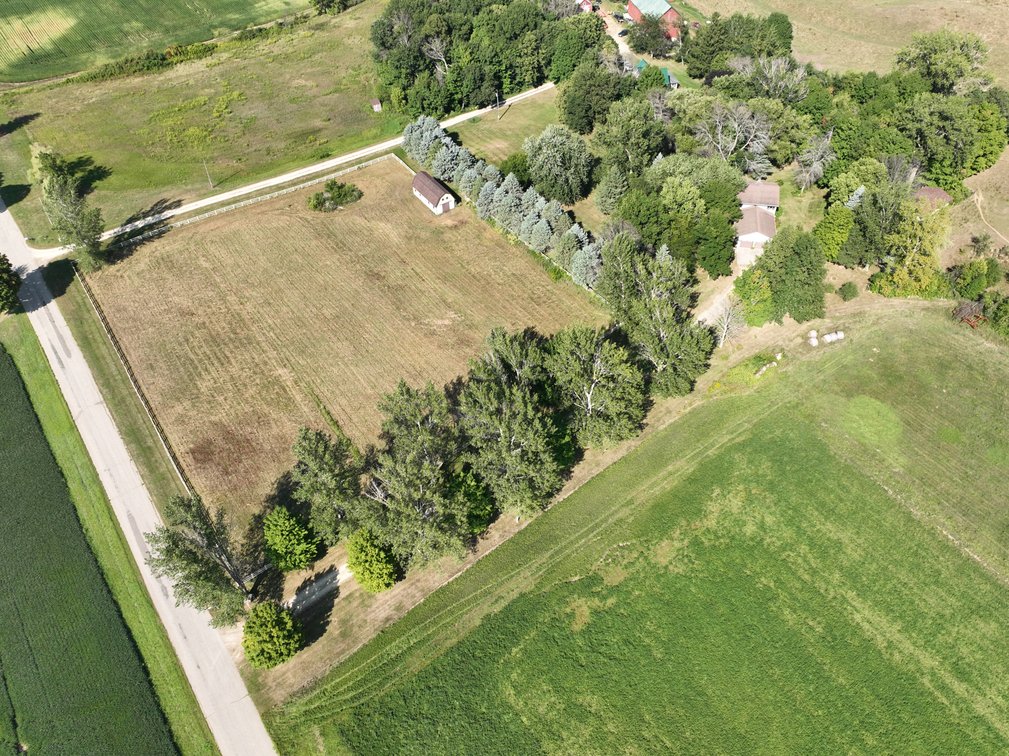
Part of Home on 6+/- Acres - Ready for Horses!! (timed auction by Hines Auction Service)
High bid $381,000.00
Status: Sold
Being offered at public auction is this wonderful 3 bed/3 bath home on 6+ acres. This property is great for horses with a large fenced pasture and 18x40 horse barn with stables & tack room. There is also a large tranquil area filled with gardens and a 12x16 3-season building perfect for any gardener. In addition, there is a 20x40 detached 2-car garage with a workshop. Buyer's agent to verify all measurements. Property is being sold in as is condition without any warranties or guaranties from the seller. Property ID: 012010170310 Year Built: 1987 Stories: Two Constr Status: Previously Owned Foundation Sz: 1,808 Foundation Dim: 12x16, 32x26, 10x16, 24x26 Abv Grd Fin SF: 2,016 Bel Grd Fin SF: 0 Total Fin SF: 2,016 School Dist: 1659 - Ellsworth Community (715-273-3900) Acres/Sqft: 6.020/262,231 Lot Size: 440x383x415x171x130x78x116x420 Total Bed/Bath: 3/3 Garage Stalls: 2 Tax Year: 2025 Tax Amount: $5,826 Tax Assess Bal: $0 Tax w/ Assess: $5,826 Tax Assess Pnd: No Homestead: Yes Year/Season: Yearly County: Pierce-WI Municipality: Hartland Twp General Information Legal Desc: LOT 4 CSM V 11 P 142 CONT 6.02 A BEING PRT OF W 1/2 OF NW 1/4 (FORMERLY PRT LOT 1 CSM V 2 P 174) Section/Township/Range: 07/25N/17W Land Lease?: No Lot Desc: Irregular Lot, Suitable for Horses, Tree Coverage - Medium Road Frontage: Township Rd Responsible: Public Maintained Road Zoning: Residential-Single Family Out Buildings: Garage(s), Screenhouse Accessibility: None Structure Information Room Level Dimen Living Room Main 12x16 Dining Room Main 12x15 Kitchen Main 13x12 Laundry Main 8x12 Bedroom 1 Main 12x15 Bathroom Main 6x10 Family Room Upper 10x16 Bedroom 2 Upper 7x11 Bedroom 3 Upper 16x16 Bathroom Upper 8x9 Bathroom Lower 8x10 Bedrooms 3 Bathrooms 3/4: 1 Full: 2 Finished SqFt Abv Gd: 2,016 Blw Gd: 1,808 Total: 2,016 Total SqFt Abv Gd: 2,016 Main Fl: 1,184 Total: 3,824 Heat: Forced Air Fuel: Electric, Propane Air Cond: Central Water: Well Sewer: Private Electric: 200+ Amp Service Garage Stls: 2 Garage Dim: 24x26 Garage SF: 624 Appliances: Microwave, Range, Refrigerator Foundation: Concrete Block Constr Materials: Block, Frame Exterior: Vinyl Patio and Porch Features: Decks Fencing: Wood Parking Char: Finished Garage, Attached Garage, Driveway - Gravel Laundry Features: Laundry Room, Main Level